
One sign package for the whole building
Directional, parking, directory, overhead, column and ADA room signs built as one order, to one style guide, each with its own elevation drawing approved before production.
Built in our Hanoi workshop for sign shops and contractors. Worldwide, primarily North America.
Ships install-ready, to you or straight to the site.
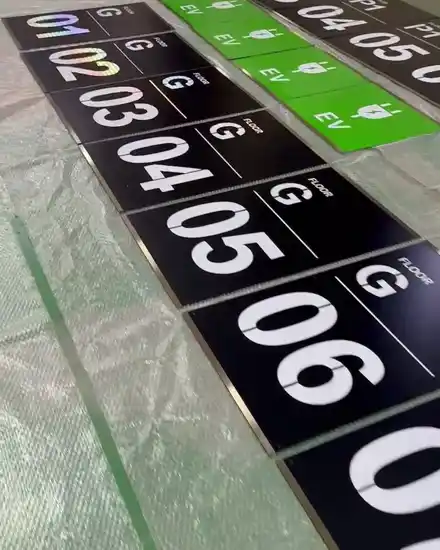
Thuận Sơn fabricates complete wayfinding sign packages for buildings and parking facilities — directional, parking, directory, overhead, column, EV and ADA room signs — as one order built to one style guide. Every sign is numbered on a schedule, drawn as a dimensioned elevation for approval, built and photographed before it ships, and arrives install-ready for your crew or a local sign installer — at your shop or straight to the site.
We do not install. It is the same program as for sign shops, and if you are a sign shop with a building job bigger than your floor, the package ships under your name. More on what install-ready means.
From floor plan to sign schedule
No sign schedule yet? Start from the plans. Send the floor plans, site photos and your brand standard; we return a numbered sign schedule, a style guide and an elevation for every sign for approval.
The site photos also give each sign a wall: a mockup shows it where it will hang. From there it runs like any package: you check the schedule, approve the drawing set, and the lead time is confirmed at that approval.
Request a quote →The sign schedule
The package starts from the schedule. Each line is one sign type: what it is, where it goes, its size, how many faces and how many you need.
Every sign gets a number on the schedule; the number follows it through the drawings and the QC photos. When the PM asks about sign 04, the schedule, the elevation and the photo set all answer to the same number.
Example schedule — illustrative
| # | Sign | Location | Size | Faces | Qty | Notes |
|---|---|---|---|---|---|---|
| 01 | Exterior directional | Site entry drive | 36 × 72 in | 2 | 2 | — |
| 02 | Lobby ID | Main lobby, wall behind desk | 96 × 24 in | 1 | 1 | — |
| 03 | Parking fascia, entry and exit | Garage entrance | 144 × 24 in | 1 | 2 | Illuminated |
| 04 | Overhead directional, double-sided | Drive aisle, level P1 | 60 × 18 in | 2 | 6 | — |
| 05 | Parking directional | Drive aisle walls, all levels | 24 × 18 in | 1 | 12 | Retroreflective where your facility standard requires it |
| 06 | Ramp up / down | Ramp heads, all levels | 36 × 12 in | 1 | 4 | — |
| 07 | Level and column numbers | Columns, all levels | 18 × 18 in | 2 | 24 | — |
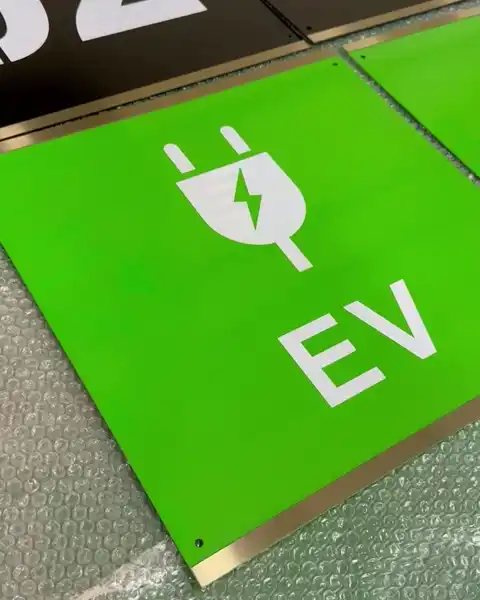
| 08 | EV charging | EV bays | 12 × 18 in | 1 | 8 | — |
| 09 | Directory | Main lobby | 36 × 48 in | 1 | 1 | — |
| 10 | Elevator directory | Elevator lobbies, each level | 18 × 24 in | 1 | 4 | — |
| 11 | ADA room ID | Beside office and meeting room doors | 8 × 8 in | 1 | 20 | Tactile characters, Grade 2 braille |
| 12 | ADA restroom | Restrooms, each level | 8 × 10 in | 1 | 8 | Tactile characters, Grade 2 braille, pictogram |
Illustrative. Your schedule sets the signs, sizes and quantities.
Request a quote →One style guide for all signs
Every sign from one order should read as one system. One sheet sets the rules, and every sign is drawn from it.
- Typeface and weights — one family, the same weights, on every sign.
- Colours — specified as PMS/RAL on the drawing.
- Arrows and pictograms — one set, drawn the same way on every sign.
- Material — called out per sign on the schedule, to your spec.
You send your brand standard; if there is no style guide for the signs yet, we build one from it. Every sign on the schedule follows the same sheet. There is no minimum order: a sign added to the schedule after handover is a normal order. Send it with the same sheet.
Drawings before production
Engineering for every order: structure, mounting points, load, wiring and power, so the sign arrives install-ready.
Each sign gets a dimensioned elevation (front, and back where double-sided) and, when you send site photos, a mockup placed on the wall it will hang on. One sheet per sign, numbered to match the schedule, ready to hand to the project manager.
You approve the drawing set before anything is built. The lead time is confirmed at that approval: typically about 4 weeks from order to your door.
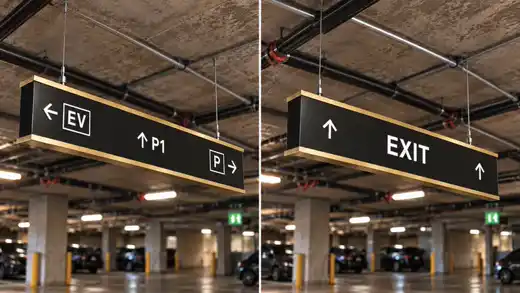
Before it ships
Every sign is photographed before packing; illuminated signs are lit-tested. The package ships with tracking, the mounting drawings and the install guide in the crate. Damage in transit: tell us within 7 days with photos.
Delivered to your door with freight and import duties handled, or collected at our factory if you run your own freight — your choice at quote. Warranty terms by component: see Warranty. Brief to crate, step by step: how an order runs.
Parking facility signs
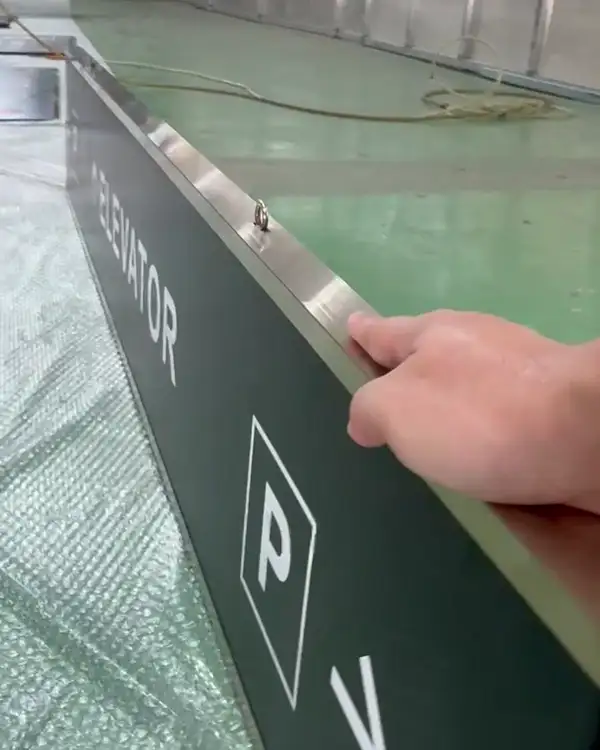
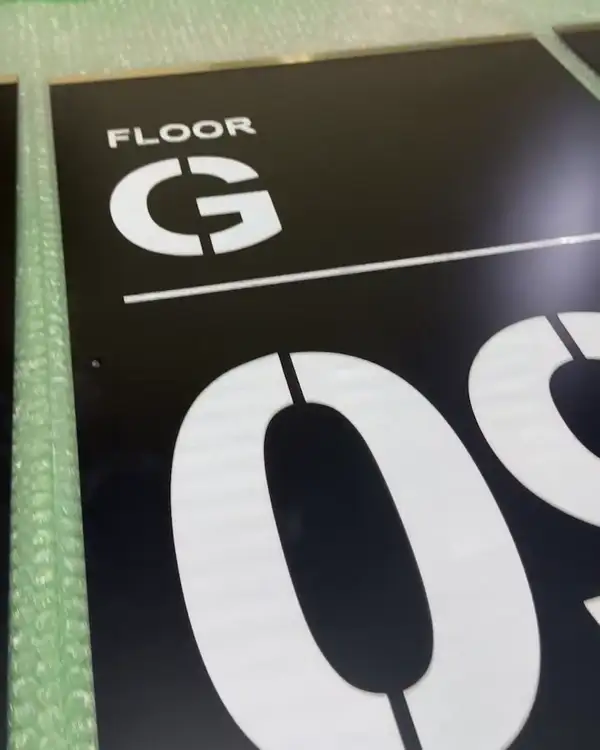
The parking part of a package can include the fascia over entry and exit (illuminated), parking directional signs, ramp up and down signs, level and column numbers, and EV charging signs.
Signs marked on the schedule are built with retroreflective faces where your facility standard requires it; send the standard with the brief and it is written onto the elevation you approve.
ADA room signs
Room and restroom signs go in the same package, on the same schedule and the same style guide: ADA room signs with tactile characters and Grade 2 braille, built to the ADA layout on your drawings.
- Room identification
- Restroom signs
- Elevator and stair signs
Send the ADA spec with the drawings; it is written onto the elevation you approve. Whether the installed sign passes is confirmed by your local inspector.
If you are the contractor, not the sign shop
Send the sign schedule and the drawings for the building. Every sign on the schedule ships install-ready — mounting drawings and an install guide in the crate — for your crew or a local sign installer to hang and connect. You get a dimensioned elevation for every sign to hand to the project manager before anything is built. We can ship the package to you or directly to the site; either way we work only through you.
Send the sign schedule for a quote →What to send
- Your sign schedule (number, sign, location, size, quantity), or the floor plans and we draft it
- The drawings or floor plans the locations are marked on
- Site photos, if you want a mockup on the wall
- Your brand standard: typeface, colours as PMS/RAL, arrows, pictograms
- Facility requirements for parking signs, if any
- The ADA spec for room and restroom signs, if any
- Destination: your shop or the site
- Target date
Send what you have; we redraw your artwork at no charge. You get a quote within 24–48 hours once we have the schedule, sizes and quantities. Quoted per sign, totalled per package.
Request a quoteQuestions contractors and sign shops ask
Can you design the sign package from our floor plans?
Yes. Send the floor plans, site photos and your brand standard; we return a numbered sign schedule, a style guide and an elevation for every sign for approval. Nothing goes to production until you approve the drawing set.
Do you make ADA room signs?
Yes. ADA room signs with tactile characters and Grade 2 braille, built to the ADA layout on your drawings. Send the ADA spec with the schedule; whether the installed sign passes is confirmed by your local inspector.
What about reflectivity for parking signs?
Parking signs marked on the schedule are built with retroreflective faces where your facility standard requires it. Send the standard with the brief; the spec is written onto the elevation you approve.
Who installs?
Your crew or a local sign installer; mounting drawings and the install guide ship in the crate.
Can you ship the package straight to the job site?
Yes. We can ship directly to your client’s address or to the site. We work only through you; we do not contact your client or the site team.
One schedule, one style guide, one order. Send the schedule and the drawings; you get a quote within 24–48 hours once we have the sizes and quantities.
Built in our Hanoi workshop, shipped worldwide, primarily North America.
Request a quotePrefer email? [email protected]